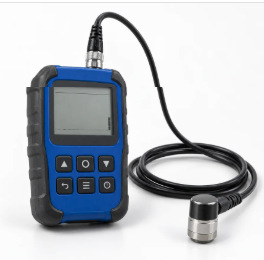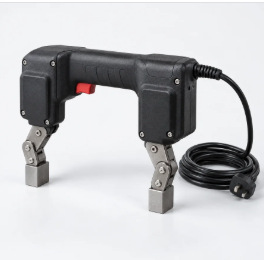
A portable conventional ultrasonic instrument for suitable weld testing and component inspection applications.
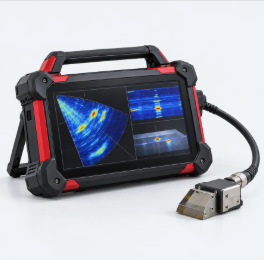
Advanced UT
Ultrasonic testing
Phased array flaw detector
A focused view of the inspection.
Flaw assessment · PAUT · Weld inspection
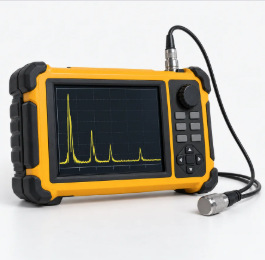
A portable conventional ultrasonic instrument for suitable weld testing and component inspection applications.
Tell us your preferred dates and what you’re planning. Equipment and arrangements are confirmed through an enquiry.
Conventional ultrasonic testing supports manual inspection of welds and suitable components using single or twin crystal probes. Share the material, thickness range and inspection procedure so the instrument and probe requirements can be discussed. This illustrative listing represents an equipment type; the actual model and configuration would be confirmed before hire.
Reference information for this prototype. Exact models, dimensions, attachments and suitability would be confirmed by the hire team.
Explore related inspection equipment to consider alongside this item.